
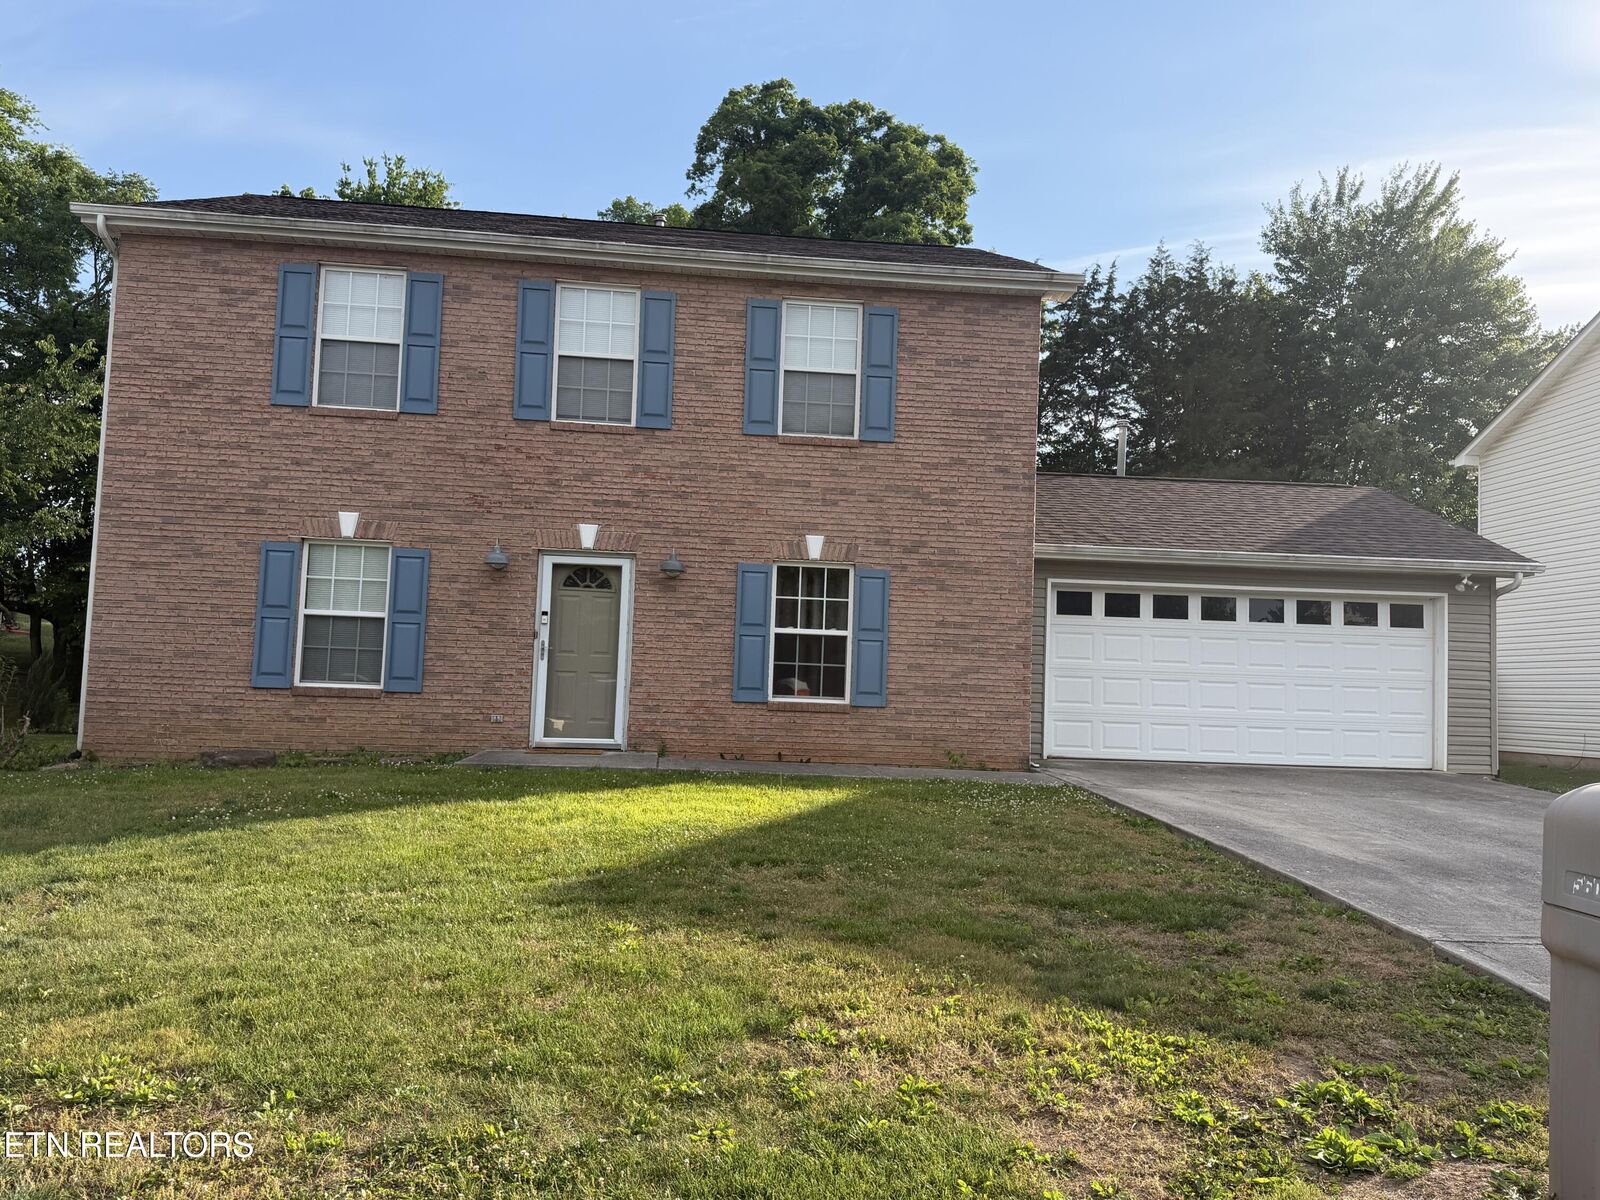
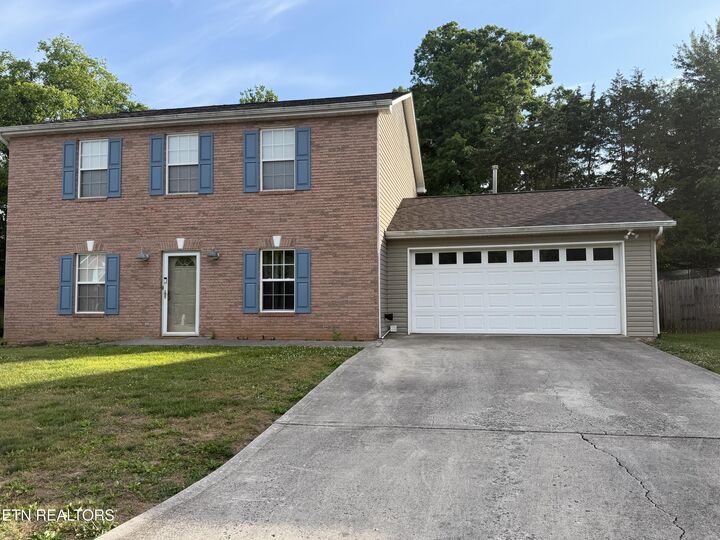
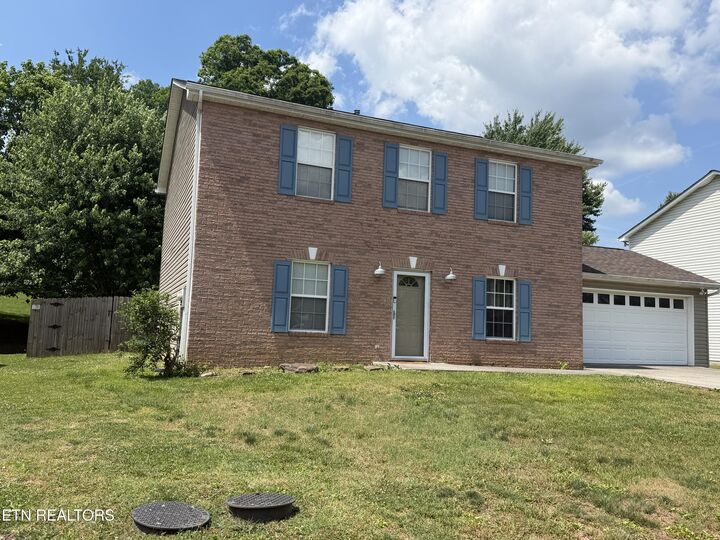
Listing Courtesy of: East Tennessee Realtors / Listed By: Donna Beeco, Century 21 Legacy
5609 Still Meadow Lane Knoxville, TN 37918
Active (100 Days)
$360,000 (USD)
Description
MLS #:
1341515
1341515
Taxes
$1,064
$1,064
Lot Size
0.35 acres
0.35 acres
Type
Single-Family Home
Single-Family Home
Year Built
2003
2003
Style
Traditional
Traditional
Views
Country Setting
Country Setting
County
Knox County
Knox County
Listed By
Donna Beeco, Century 21 Legacy
Source
East Tennessee Realtors
Last checked Aug 28 2026 at 3:35 PM GMT+0000
East Tennessee Realtors
Last checked Aug 28 2026 at 3:35 PM GMT+0000
Bathroom Details
- Full Bathrooms: 2
- Half Bathroom: 1
Interior Features
- Appliances : Dishwasher
- Appliances : Dryer
- Appliances : Refrigerator
- Interior Features : Pantry
- Interior Features : Walk-In Closet(s)
- Appliances : Self Cleaning Oven
- Appliances : Washer
- Appliances : Range
- Windows : Windows - Storm
Subdivision
- Haynesfield S/D
Lot Information
- Cul-De-Sac
- Level
Property Features
- Fireplace: Gas Log
Heating and Cooling
- Central
- Electric
- Natural Gas
- Central Cooling
- Ceiling Fan(s)
Basement Information
- Slab
Flooring
- Carpet
- Laminate
- Tile
Exterior Features
- Roof: Road/Road Frontage :
Utility Information
- Sewer: Public Sewer
Garage
- Main Level
Parking
- Off-Street Parking
- Main Level
Location
Estimated Monthly Mortgage Payment
*Based on Fixed Interest Rate withe a 30 year term, principal and interest only
Listing price
Down payment
%
Interest rate
%Mortgage calculator estimates are provided by C21 Legacy and are intended for information use only. Your payments may be higher or lower and all loans are subject to credit approval.
Disclaimer: Copyright 2026 East Tennessee Realtors. All rights reserved. This information is deemed reliable, but not guaranteed. The information being provided is for consumers’ personal, non-commercial use and may not be used for any purpose other than to identify prospective properties consumers may be interested in purchasing. Data last updated 8/28/26 08:35



Step outside to your private, fully fenced backyard and enjoy the charming gazebo--an ideal setting for summer barbecues, outdoor entertaining, morning coffee, or relaxing evenings under the stars. The attached 2-car garage offers plenty of room for parking and storage, and the washer and dryer convey, making your move even easier.
Conveniently located just minutes from schools, shopping, restaurants, parks, and everyday conveniences, this home offers the perfect combination of neighborhood charm, privacy, and accessibility. With motivated sellers and so many desirable features, this is an opportunity you won't want to miss. Bring your offer and make this wonderful Halls home yours!